Indonesia
 New Zealand
 Philippines
 Hongkong
 Singapore
 Malaysia




Woods Bagot Project

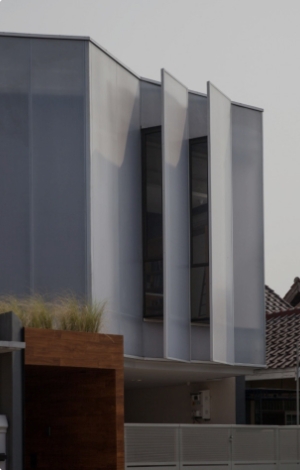
Astina Space Non-Combustible Aluminium Panel Façade: A Story of Collaboration and Craftsmanship

A New Architectural Landmark has announced as venue for upcoming….
Our Insightful Articles

PROJECT
6 YEARS AGO
At last, the seaside suburb of Devonport has a new library after many years, many reports and many meetings. The site is the same as that of the old library and the one before that: a short walk from the ferry terminal, on the edge of a reserve, at the corner where the main street and the marine parade meet. A library has been there for as long as has Devonport.

PROJECT
6 YEARS AGO
The four large buildings that constitute CIGA – which will house around 1,700 government workers – need to be understood in the context of the post-quake planning decisions.

PROJECT
6 YEARS AGO
An exposed site with glorious views across Lyttelton Harbour called for a house with two very distinct zones, cloaked in a cantilevered canopy roof.

PROJECT
6 YEARS AGO
Bradley Australia runs through the customised End-Of-Trip facilities that were installed in Sydney's Grosvenor Place.

PROJECT
6 YEARS AGO
This is a case study on a R&R Ranch, designed by Liquid Blu Architects.

PROJECT
6 YEARS AGO
This is a look at the CHT Architects designed St Mary's Primary School project.

PROJECT
6 YEARS AGO
This is a case study by Construction Specialties on the Fenwick Department Store in Colchester, UK.

PROJECT
6 YEARS AGO
The bright, modern and beautiful interior of the Cobram library designed by Cohen Leigh is a wonderful example of the flexibility of plywood to create both straight lines and decorative features...

PROJECT
6 YEARS AGO
This is a case study on the timber battens and decking installed in a renovation for a North Melbourne House, by Porta.

PROJECT
6 YEARS AGO
This is a case study on the 'Anti Office' project in Singapore, designed by Park + Associates.

PROJECT
6 YEARS AGO
This is a case study on The Village by Scalabrini project by HLS Healthcare.

PROJECT
6 YEARS AGO
This is a case study on the project 'Student One' by SALTO Systems.